<-- style PDP --> 168-5620 ROCKDALE Road, Vars - Mobile/Trailer for sale for $264,900
  • sold

168-5620 ROCKDALE Road

Vars, Ontario, K0A 3H0 - Vars Village

$264,900$000000

  • Neighbourhood

    Vars Village

  • Major Intersection

    From HWY 417 Eastbound, take exit 88 towards Rockdale Rd. Embrun/Vars, Turn left on Rockdale Rd, Turn left on Rockdale Ridge, Turn right at stop sign, Take first left after that, Mobile home number is 168 and is located to your right.

  • Listed Since: 782 day(s)

  • Last update: 697 day(s) ago

Overview

  • Property Type

    Mobile/Trailer, Bungalow

  • Bedrooms

    2

  • Bathrooms

    1

  • Basement

    Crawl Space + None

  • Kitchen

    1

  • Total Parking

    6 (2 Attached Garage)

  • Lot Size

    Available Upon Request

  • Taxes

    n/a

  • Type

    Freehold

Property Description

Property description for 168-5620 ROCKDALE Road, Vars

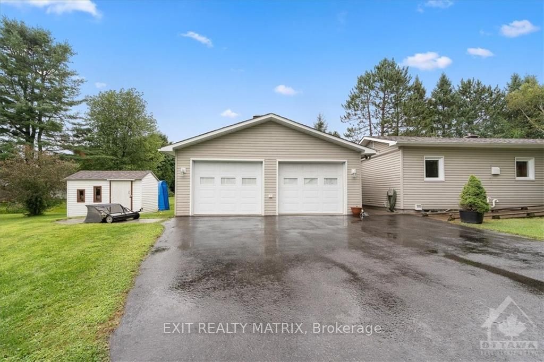
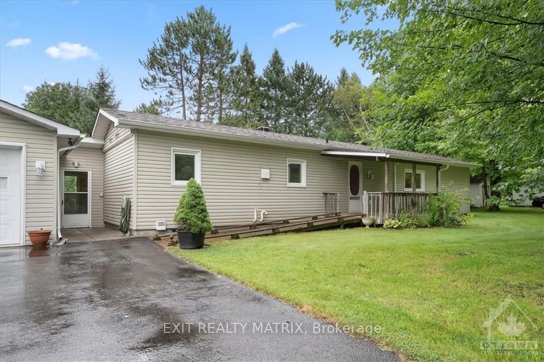
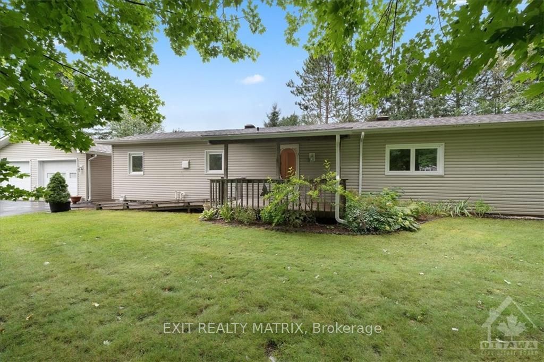
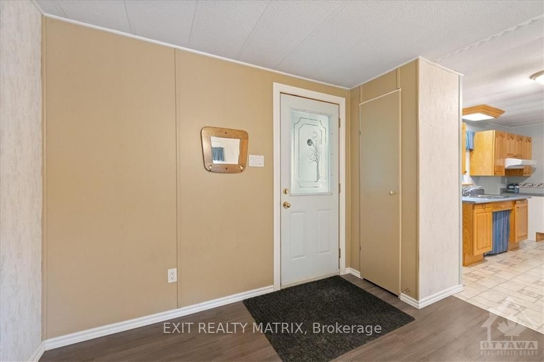
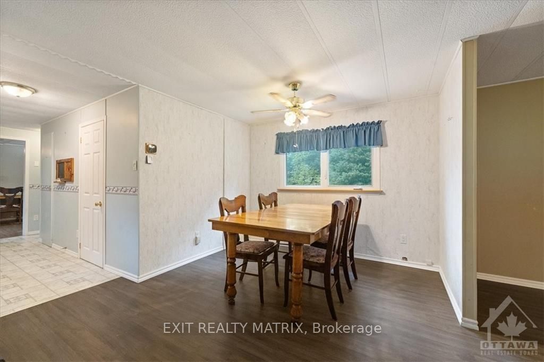
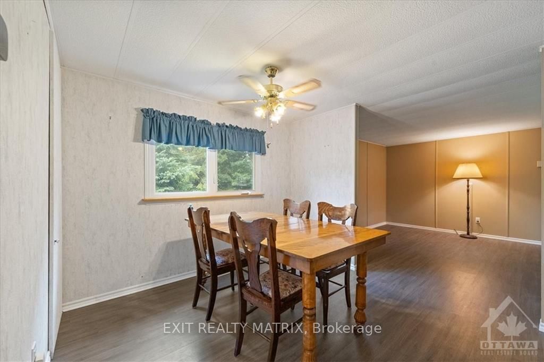
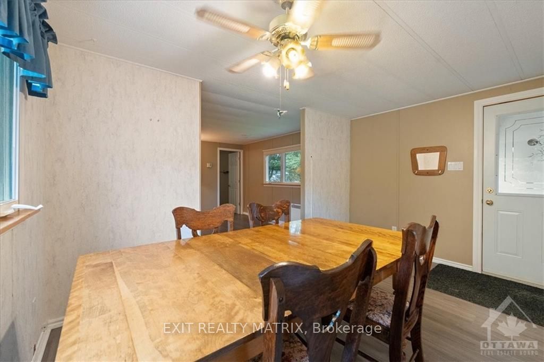
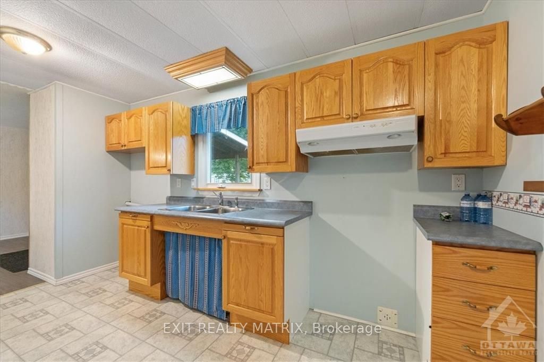
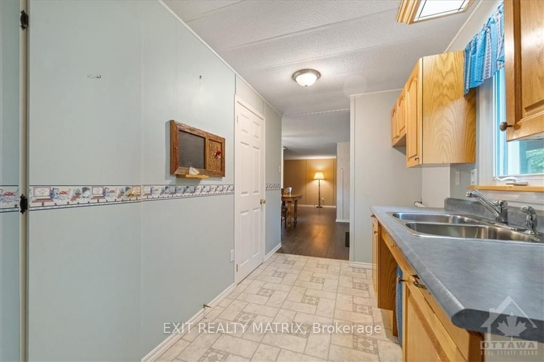
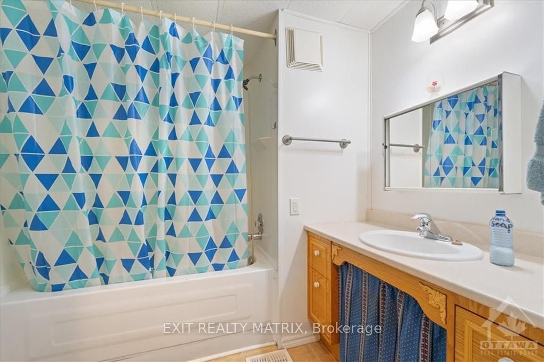
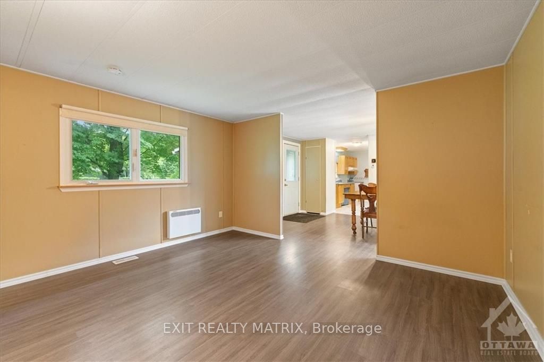
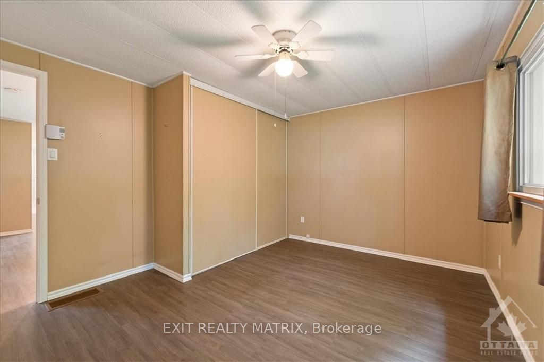
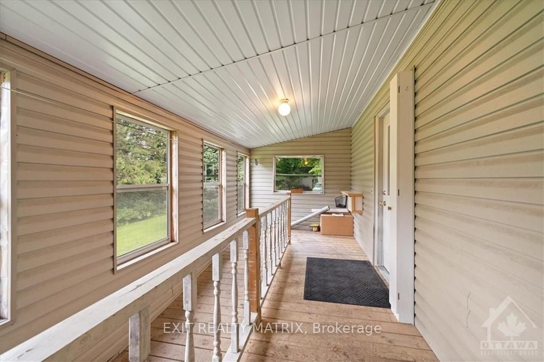
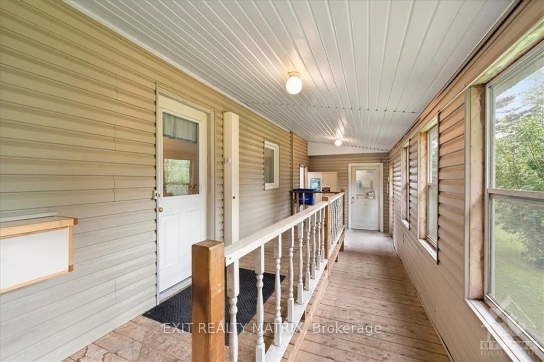
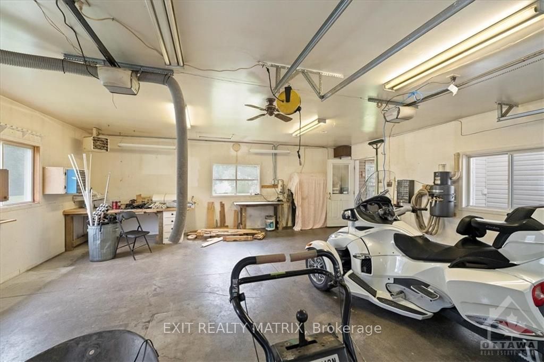
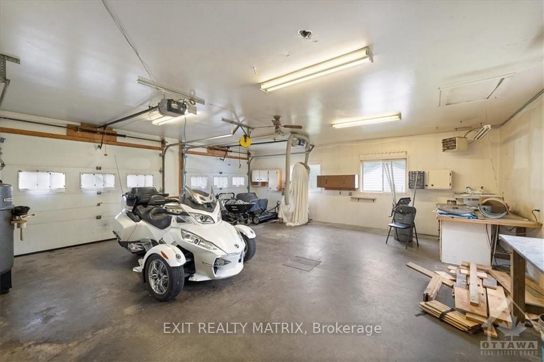
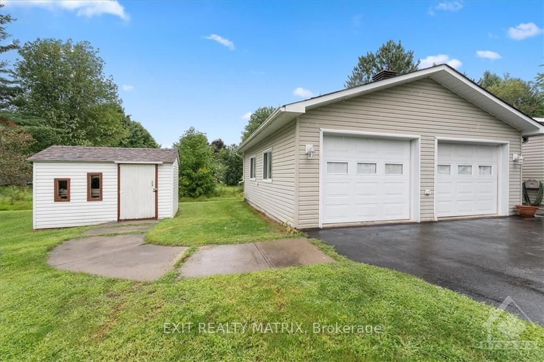
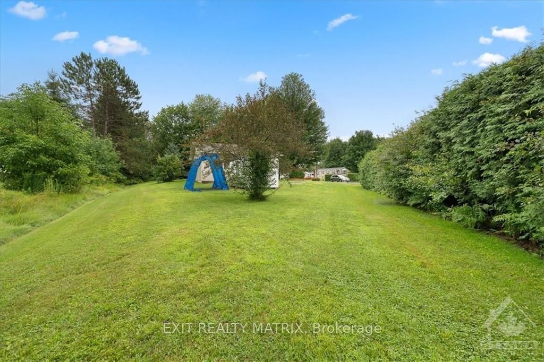
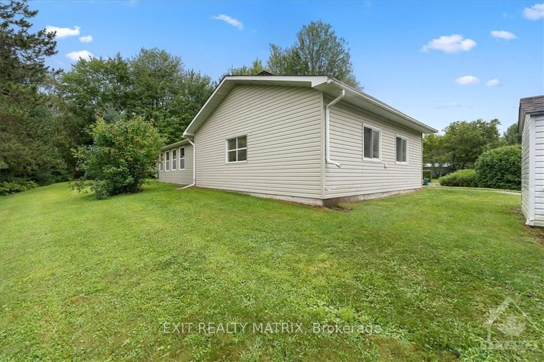
Flooring: Cushion, Welcome to this wonderfully maintained mobile home at the end of a cul-de-sac in the lovely community of Rockdale Ridge. Situated on an oversized pie shape, tree-lined lot, this home features two spacious bedrooms and one full washroom. Recent upgrades include new laminate flooring throughout the living and dining rooms, as well as both bedrooms (2023), and all updated windows in 2022, ensuring comfort and energy efficiency. A rare find, this property includes an attached 2-car heated garage which is a valuable bonus, as city regulations no longer permit new garages on these lots. Convert the breezeway area into a large sunroom, perfect for enjoying your morning coffee or evening dinners. This property also comes with a convenient 11 x 7ft. shed for extra storage. 639.00/Month fees includes land lease, Garbage Removal, septic, road maintenance & taxes. New owner will need to be approved by the park owner Killam. Don't miss out on this amazing opportunity and book your viewing today!, Flooring: Laminate

Listed by EXIT REALTY MATRIX

  • MLS #

    X9456015

  • Sq. Ft

    Available Upon Request

  • Sq. Ft. Source

    MLS

  • Lot Irregularities

    Y

  • Year Built

    Available Upon Request

  • Pool

    n/a

  • Drive

    n/a

  • Garage

    Attached, 2 spaces

  • Total Parking

    6

  • Family Room

    n/a

  • Den

    n/a

  • Exterior

    Other

  • Fireplace

    n/a

  • Roof

    Asphalt Shingle

  • Foundation

    Block

  • Elevator

    n/a

  • Water View

    n/a

  • Laundry Level

    n/a

  • Heat

    Forced Air

  • A/C

    Central Air

  • Water

    Municipal

  • Water Supply

    n/a

  • Sewers

    Septic

  • Central Vac

    n/a

  • Kitchen

    3.68 x 1.85 ft Main level

  • Bathroom

    2.15 x 1.85 ft Main level

  • Dining

    2.99 x 2.74 ft Main level

  • Living

    3.96 x 3.68 ft Main level

  • Primary

    3.96 x 3.3 ft Main level

  • Br

    3.96 x 2.99 ft Main level

  • Sunroom

    7.97 x 2.38 ft Main level

  • Other

    6.98 x 6.98 ft Main level

  • MLS #

    X9456015

  • Sq. Ft

    Available Upon Request

  • Sq. Ft. Source

    MLS

  • Lot Irregularities

    Y

  • Year Built

    Available Upon Request

  • Pool

    n/a

  • Drive

    n/a

  • Garage

    Attached, 2 spaces

  • Total Parking

    6

  • Family Room

    n/a

  • Den

    n/a

  • Exterior

    Other

  • Fireplace

    n/a

  • Roof

    Asphalt Shingle

  • Foundation

    Block

  • Elevator

    n/a

  • Water View

    n/a

  • Laundry Level

    n/a

  • Heat

    Forced Air

  • A/C

    Central Air

  • Water

    Municipal

  • Water Supply

    n/a

  • Sewers

    Septic

  • Central Vac

    n/a

  • Kitchen

    3.68 x 1.85 ft Main level

  • Bathroom

    2.15 x 1.85 ft Main level

  • Dining

    2.99 x 2.74 ft Main level

  • Living

    3.96 x 3.68 ft Main level

  • Primary

    3.96 x 3.3 ft Main level

  • Br

    3.96 x 2.99 ft Main level

  • Sunroom

    7.97 x 2.38 ft Main level

  • Other

    6.98 x 6.98 ft Main level

Thinking of Selling?

Find Out Your Home’s Value in Today’s Market!

No Email or Signup is required to view your home estimate.

estimate your home value

Contact Manoj Kukreja

Sales Representative,
Century 21 People’s Choice Realty Inc.,
Brokerage
(647) 576 - 2100

Manoj profile avatar

Mortgage Calculator

This data is for informational purposes only.

Mortgage Payment per month

Principal Amount

Interest

Total Payable

Amortization

Amortization

Closing Cost Calculator

This data is for informational purposes only.

Closing Cost Total for this property

Total Cash flow for purchasing this property

Down Payment(%)*
Additional information

Provincial Land Transfer Tax

Ontario Land Transfer Tax Rebate

Toronto Land Transfer Tax

Toronto Land Transfer Tax Rebate

PST on CMHC Insurance Premium

Lawyer Fees

$2,825

Government Registration Fee's

$164

Title Insurance

Closing Cost Total

Total Cash flow for purchasing this property

Provincial Land Transfer Tax

Ontario Land Transfer Tax Rebate

Toronto Land Transfer Tax

Toronto Land Transfer Tax Rebate

PST on CMHC Insurance Premium

Lawyer Fees

$2,825

Government Registarion Fee's

$164

Title Insurance

Down Payment(%)*

* A down payment of less than 20% is permitted only for first-time home buyers purchasing their principal residence. The minimum down payment required is 5% for the portion of the purchase price up to $500,000, and 10% for the portion between $500,000 and $1,500,000. For properties priced over $1,500,000, a minimum down payment of 20% is required.

Thinking of Selling?

Find Out Your Home’s Value in Today’s Market!

No Email or Signup is required to view your home estimate.

estimate your home value

Contact Manoj Kukreja

Sales Representative, Century 21 People’s Choice Realty Inc., Brokerage
(647) 576 - 2100

Manoj profile avatar

Recent Sold Listings in Vars Village, Vars

Popular Cities